Loft Beds
How tall does your ceiling need to be for a loft bed?
There is no single number, and any site giving you one has skipped the calculation. Here it is, with the two measurements most people forget.
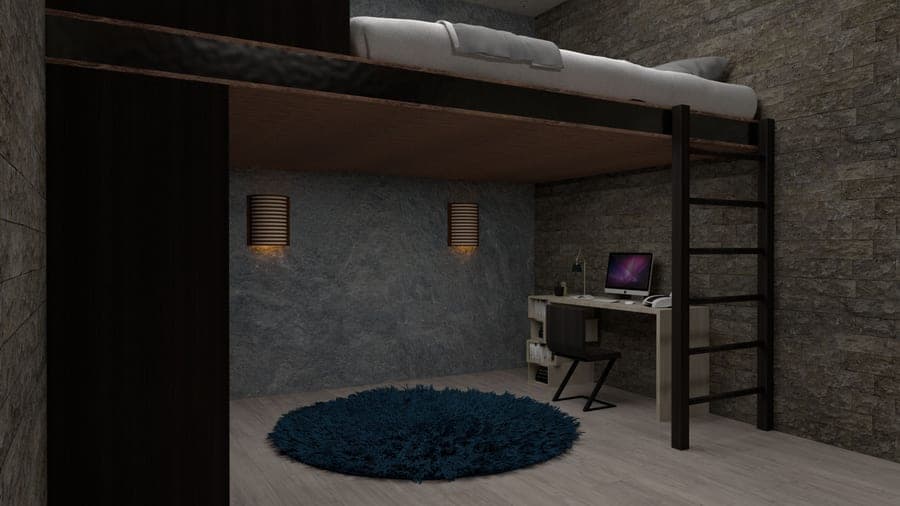
We earn a commission from qualifying purchases made through links on this page, at no extra cost to you. How this site is funded.
The short answer
Work it out rather than looking it up: ceiling height − deck height − mattress thickness = sitting room. Aim for 30 to 33 inches of sitting room above the mattress. On a standard eight-foot ceiling that means a deck of about 60 inches with a 6-inch mattress — which is a high loft at the lower end of its range.
The calculation, step by step
- Measure your ceiling. Floor to ceiling, in the spot the bed will stand. Do not assume eight feet — older houses vary enormously and a dropped ceiling or a soffit can take a foot out.
- Subtract the deck height. The manufacturer’s figure for the sleeping platform, not the overall bed height (which includes the guardrail).
- Subtract the mattress thickness. The one you will actually use, plus any topper.
- Compare what is left against 30 to 33 inches. That is the range in which a child can sit upright on the bed without ducking.
| Deck height | Sitting room | Verdict |
|---|---|---|
| 40 in (low loft) | 50 in | Generous |
| 48 in (tall low loft) | 42 in | Comfortable |
| 60 in (high loft) | 30 in | Workable — at the limit |
| 66 in (tall high loft) | 24 in | Cramped; they will duck |
| 72 in (very tall) | 18 in | Do not |
The two things people forget
The ceiling fan. A fan takes 12 to 18 inches out of your usable height and puts moving blades within reach of someone sitting up. Do not put a loft or bunk bed under one.
The topper. A two-inch mattress topper takes two inches of sitting room, and it takes two inches of guardrail as well — so it costs you twice.
The other end: clearance underneath
The same arithmetic runs downward. The space under the deck has to fit whatever you intend to put there, plus a person using it.
| Use | Clearance needed |
|---|---|
| Storage bins and drawers | 18-24 in |
| Play tent / reading nook for a young child | 36-42 in |
| Desk with a seated child | 48-54 in |
| Desk with a seated teenager | 54-58 in |
Note that a desk needs roughly as much clearance as a low loft has total deck height. That is the mathematical reason low lofts do not fit desks, and no amount of clever furniture changes it. See what fits under a loft bed for the full breakdown.
Sloped ceilings
Measure at the point the bed occupies, not at the room’s highest point. On a sloped ceiling, put the loft’s head end at the high side and check the clearance where the sleeper’s head will be when they sit up — which is roughly a third of the way down the bed, not at the very end.
Under a significant slope, a low loft is nearly always the right answer.
Applying this to a real listing
Listings usually publish overall bed height and not deck height, and those differ by the guardrail — typically 12 to 16 inches. If only overall height is given, subtract a conservative 12 inches to estimate the deck, and treat the result as an estimate rather than a measurement.
DHP publish an assembled height of 44.5 inches for their junior loft with storage steps, which is a genuinely low loft and works under almost any ceiling. Full-size high lofts rarely publish deck height directly, which is a small transparency gap in an otherwise well-documented category.
Key takeaways
- Ceiling − deck − mattress = sitting room. Target 30-33 inches.
- A ceiling fan disqualifies the location entirely.
- A mattress topper costs you sitting room and guardrail clearance both.
- A desk underneath needs 48-58 inches of clearance — more than most low lofts have in total.
- Listings publish overall height, not deck height. The difference is the guardrail.
What we'd buy
Every pick below carries the same spec block, so you can compare the numbers across this page and every other page on the site.
A first loft bed, and low ceilings
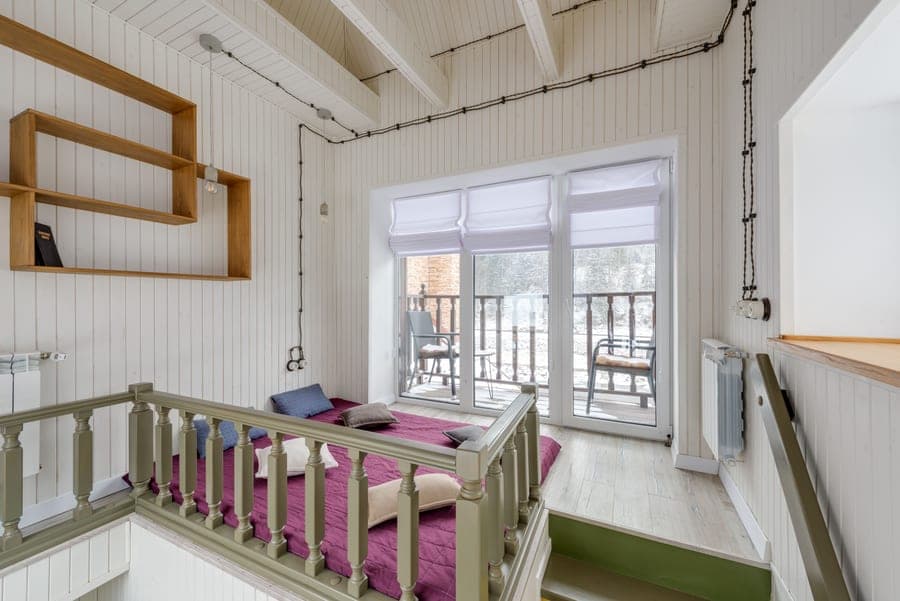
Max & Lily Twin Low Loft Bed
Max & Lily
A loft low enough to be a reasonable first loft, with the same 400 lb frame as the brand's bunks.
| Guardrail height above mattress | Not published by the manufacturer |
|---|---|
| Stated weight limit (per bunk) | 400 lb |
| Manufacturer minimum age | Not published by the manufacturer |
| Mattress thickness ceiling | Not published by the manufacturer |
| Materials / construction | Solid New Zealand pine, GREENGUARD Gold certified finish |
What works
- Low deck height works under an 8 ft ceiling with room to spare
- 400 lb rating is unusually high for a loft
- Space underneath takes a play tent, a reading nook or storage bins
- Ladder mounts on either side
What doesn’t
- Low height limits what fits underneath — a full desk usually will not
- Guardrail height is not published
- Solid pine is heavy for a piece you may want to reconfigure
The catch: Low loft means low clearance. Measure the chair back and the desk height together before assuming a workstation fits under it; on most low lofts, it does not.
A first loft on a budget
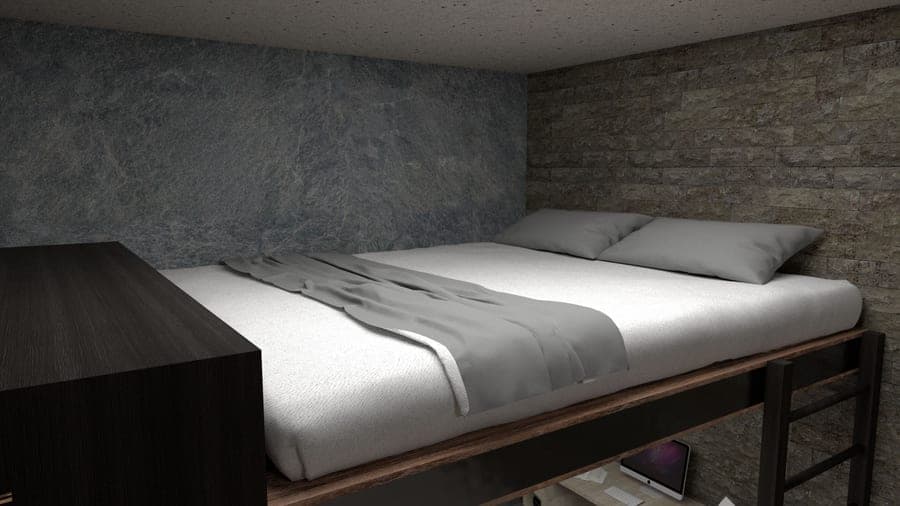
DHP Jett Junior Twin Metal Loft Bed
DHP
The rare budget loft that publishes its weight limit, its mattress range and an age rule, in writing.
| Guardrail height above mattress | Full-length guardrails (height not published) |
|---|---|
| Stated weight limit (per bunk) | 200 lb |
| Manufacturer minimum age | Manufacturer states children under 6 should not use the upper bunk |
| Mattress thickness ceiling | Over 4 in and not exceeding 6 in |
| Materials / construction | Powder-coated metal frame with built-in ladder |
What works
- Publishes a mattress range with both a floor and a ceiling, which almost nobody does
- States an age rule for the upper deck rather than leaving it to you
- Built-in ladder and full-length guardrails
- Short frame height for a loft, so the fall distance is smaller
What doesn’t
- 200 lb capacity is low for a bed a teenager might keep
- The 4-6 in mattress window rules out most mattresses on the market
- Metal frames need their fasteners re-checked periodically
The catch: The mattress window is genuinely narrow. Under 4 in and the guardrail geometry is wrong; over 6 in and the rail no longer clears it. You will be shopping for the mattress around the bed, not the other way round.
Teens in a small bedroom
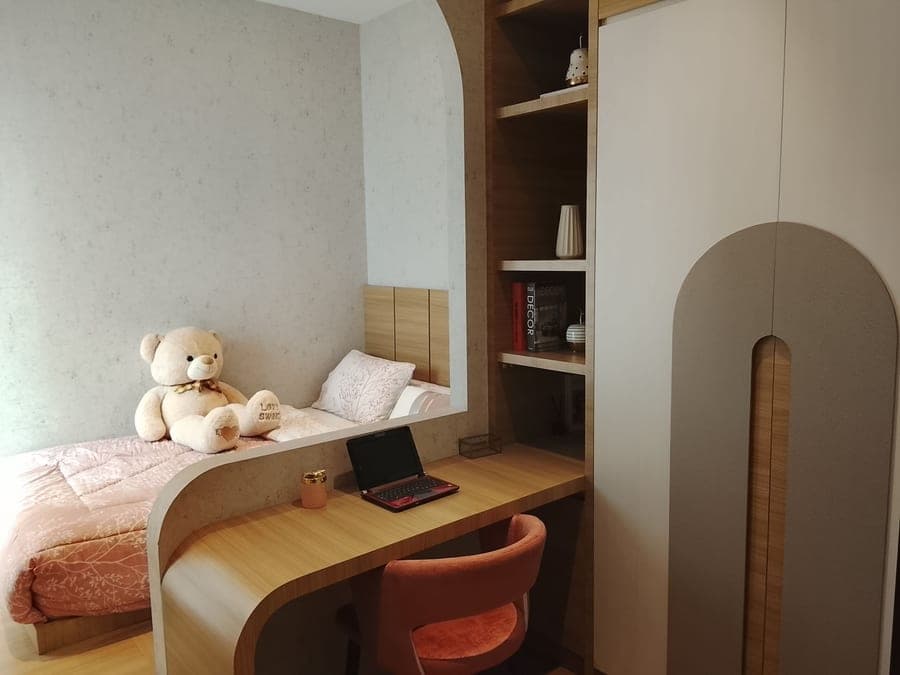
Max & Lily Full Size High Loft Bed with Desk and Bookcase
Max & Lily
A full-size loft with a real desk and bookcase built in — a teenager's whole room in one footprint.
| Guardrail height above mattress | Not published by the manufacturer |
|---|---|
| Stated weight limit (per bunk) | 400 lb |
| Manufacturer minimum age | Not published by the manufacturer |
| Mattress thickness ceiling | Not published by the manufacturer |
| Materials / construction | Solid pine with non-toxic finish |
What works
- Full-size mattress on top, so it does not get outgrown at 14
- Desk and bookcase are part of the frame, not add-ons
- 400 lb capacity covers an adult-sized teenager
- Replaces a bed, a desk and a bookcase in one purchase
What doesn’t
- High deck needs ceiling height — check before ordering
- Heavy, and effectively permanent once built
- A high loft is not appropriate for a young child
The catch: A full-size high loft is a serious piece of furniture and a serious fall height. It belongs to an older child, and the AAP's under-6 guidance for upper bunks is the floor here, not the ceiling — most parents would set the bar considerably higher for a loft this tall.
Questions parents actually ask
How tall does a ceiling need to be for a loft bed?
It depends on the deck height. Aim for 30 to 33 inches of sitting room above the mattress. On an eight-foot ceiling that permits a deck of up to about 60 inches with a 6-inch mattress.
Can you put a loft bed in a room with 8 foot ceilings?
Yes — a low loft comfortably, and a high loft at the lower end of its range. Check the deck height rather than the overall bed height.
How much space should be between a loft bed and the ceiling?
Thirty to thirty-three inches above the mattress, so the sleeper can sit upright. Less than 24 inches and they will hit their head.
Can a loft bed go under a sloped ceiling?
Yes, with the head end at the high side, and measure where the sleeper’s head will be when sitting up rather than at the end of the bed. A low loft is usually the right choice under a slope.
Can you put a loft bed under a ceiling fan?
No.
Sources
Read next
- What fits under a loft bed
The same arithmetic, running downward.
- Low loft vs full loft beds
What your ceiling measurement implies about which to buy.
- Mattress thickness and guardrails
Why the topper costs you twice.
Back to Loft Beds.